
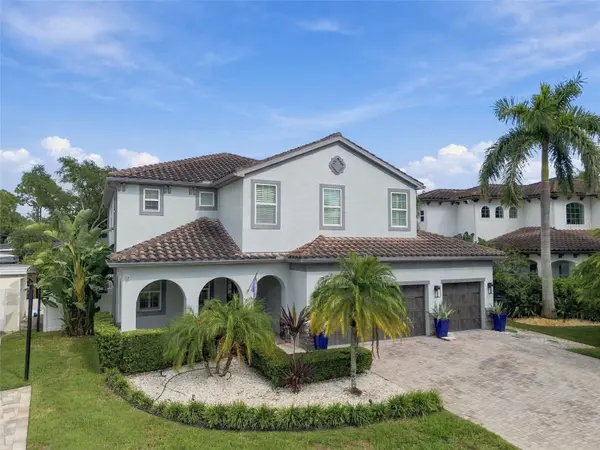


3610 E CLARK CIR Tampa, FL 33629

Open House
Sat Sep 26, 10:00am - 12:00pm
UPDATED:
Key Details
Property Type Single Family Home
Sub Type Single Family Residence
Listing Status Active
Purchase Type For Sale
Square Footage 3,646 sqft
Price per Sqft $411
Subdivision Virginia Park / Maryland Manor Area
MLS Listing ID TB8551760
Bedrooms 5
Full Baths 4
Half Baths 1
Construction Status Completed
HOA Y/N No
Year Built 2014
Annual Tax Amount $19,986
Lot Size 7,840 Sqft
Acres 0.18
Lot Dimensions 66x120
Property Sub-Type Single Family Residence
Source Stellar MLS
Property Description
The kitchen is the heart of the main level, with a generous island, quartz countertops, wood cabinetry, stainless steel appliances, a double oven and wine refrigerator. It opens to the family room, making it easy to move from dinner preparation to conversation with guests. A private first floor office provides a dedicated workspace, and a first floor bedroom with its own bath offers flexibility for visitors.
Upstairs, the primary suite features a tray ceiling, two walk in closets with built in organizers and a spacious bath with quartz finishes. A second bedroom has its own private bath, while the 13 by 20 foot bonus room offers the freedom to create a media lounge, game room or additional workspace.
The backyard is made for enjoying Tampa's warm weather. A heated pool and spa sit alongside a sun shelf, stone decking, tropical landscaping and a covered lanai. The pergola's adjustable louvers let you choose sun or shade, while an outdoor grill can add another option for entertaining. Double pane windows, hurricane shutters, a tile roof, paver driveway and irrigation system add to the home's practical appeal.
Bayshore Boulevard, Hyde Park and Downtown Tampa are close to home, with convenient access to Tampa International Airport and MacDill Air Force Base. Zoned for Plant High School within an A rated school district, this address pairs the space and privacy of a substantial pool home with a sought-after South Tampa location.
Location
State FL
County Hillsborough
Community Virginia Park / Maryland Manor Area
Area 33629 - Tampa / Palma Ceia
Zoning RS-60
Rooms
Other Rooms Attic, Bonus Room, Den/Library/Office, Family Room, Formal Dining Room Separate, Great Room, Inside Utility, Loft
Interior
Interior Features Ceiling Fans(s), Coffered Ceiling(s), Crown Molding, Eat-in Kitchen, High Ceilings, Kitchen/Family Room Combo, Open Floorplan, PrimaryBedroom Upstairs, Solid Surface Counters, Stone Counters, Thermostat, Tray Ceiling(s), Walk-In Closet(s)
Heating Electric
Cooling Central Air
Flooring Ceramic Tile, Laminate
Furnishings Unfurnished
Fireplace false
Appliance Cooktop, Dishwasher, Disposal, Dryer, Electric Water Heater, Exhaust Fan, Microwave, Range, Range Hood, Refrigerator, Washer, Wine Refrigerator
Laundry Electric Dryer Hookup, Inside, Laundry Room, Washer Hookup
Exterior
Exterior Feature Hurricane Shutters, Lighting, Outdoor Grill, Private Mailbox, Private Yard, Rain Gutters, Sprinkler Metered
Parking Features Driveway, Garage Door Opener
Garage Spaces 3.0
Fence Fenced, Vinyl
Pool Heated, In Ground, Lighting, Pool Alarm
Utilities Available Cable Available, Electricity Connected, Sewer Connected, Sprinkler Meter, Water Available, Water Connected
View Y/N No
Water Access No
Roof Type Tile
Porch Covered, Front Porch, Rear Porch
Attached Garage true
Exposure Southwest
Garage true
Private Pool Yes
Building
Lot Description City Limits, Paved
Story 2
Entry Level Two
Foundation Slab
Lot Size Range 0 to less than 1/4
Sewer Public Sewer
Water Public
Architectural Style Contemporary, Florida, Mediterranean
Structure Type Block,Stucco,Frame
New Construction false
Construction Status Completed
Schools
Elementary Schools Roosevelt-Hb
Middle Schools Coleman-Hb
High Schools Plant-Hb
Others
Pets Allowed Yes
Senior Community No
Ownership Fee Simple
Acceptable Financing Cash, Conventional, Other, VA Loan
Listing Terms Cash, Conventional, Other, VA Loan
Special Listing Condition None
Virtual Tour https://www.zillow.com/view-imx/826c8a6f-8f05-49fc-8ac5-fd75cf37cbde?wl=true&setAttribution=mls&initialViewType=pano

NEARBY SCHOOLS & PROPERTIES
GET MORE INFORMATION